

Project
Yallingup Galleries Gazebo
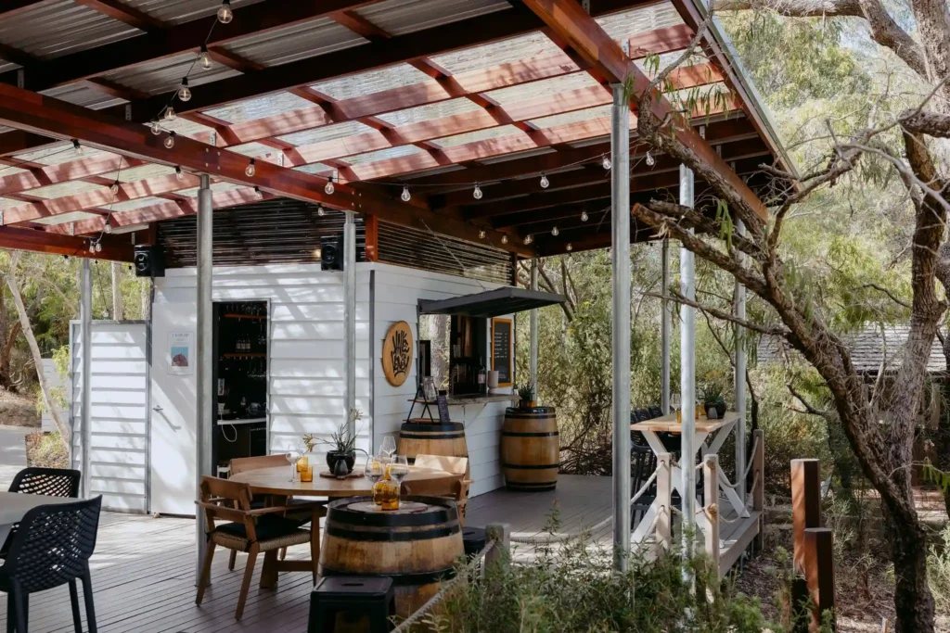
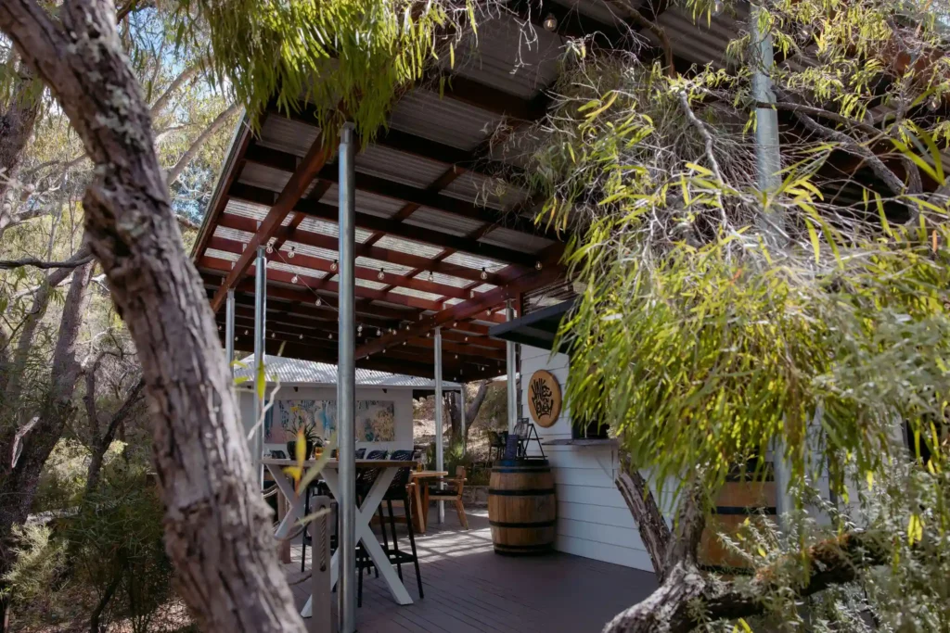
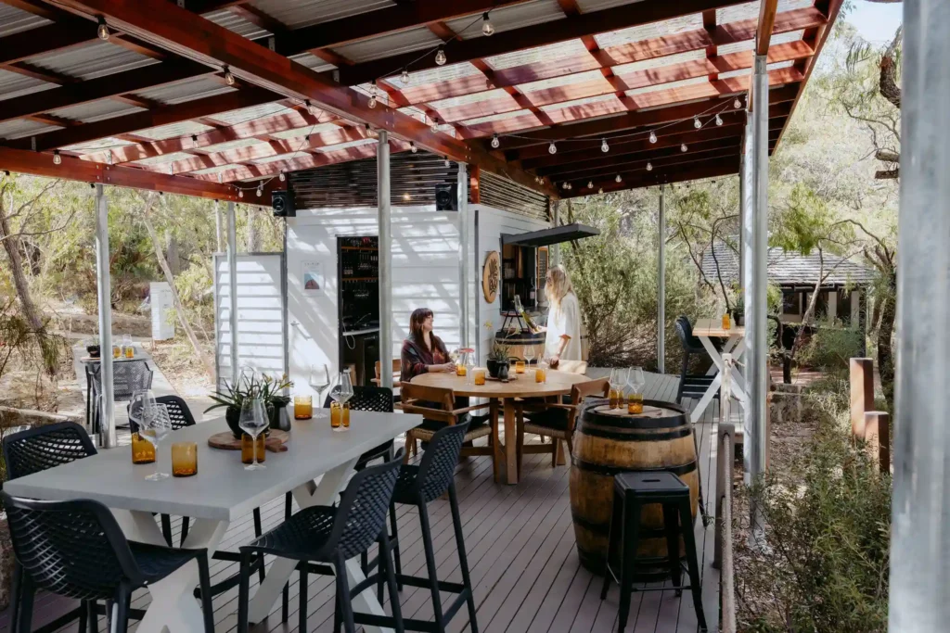
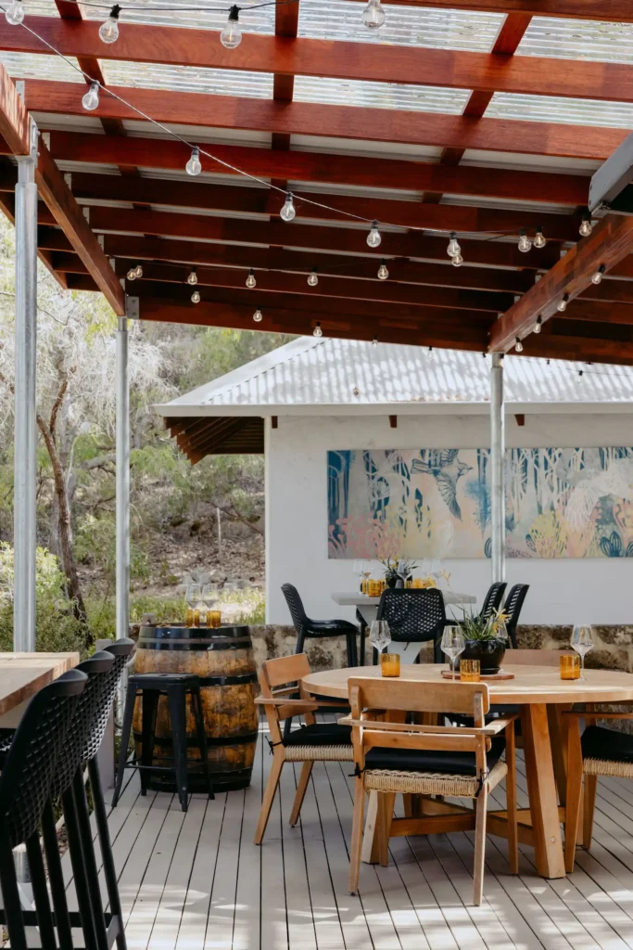
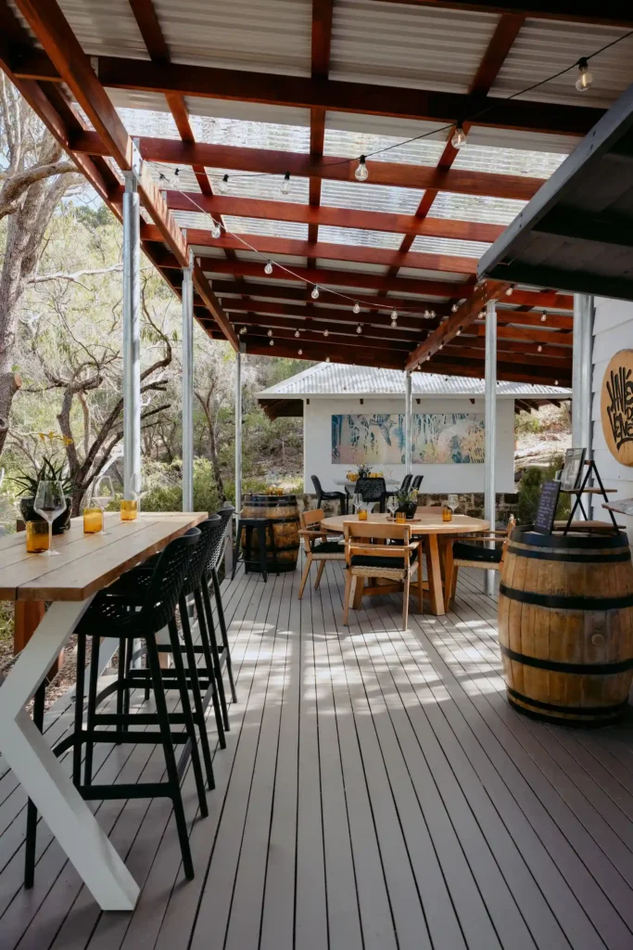
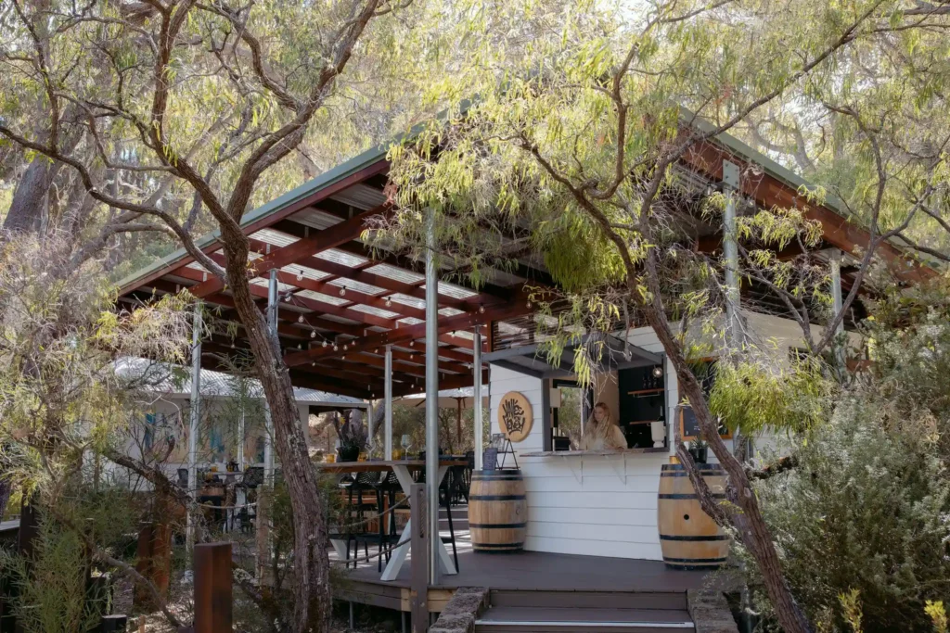
Set among the natural bushland of Caves Road, this custom external gazebo transformed an outdoor space into a destination in its own right. Built for the Valle du Venom cellar door experience at Yallingup Galleries, the timber and steel structure creates a sheltered deck for wine tastings and long lunches — festoon lighting overhead, bushland on every side. The brief called for a build that felt like it belonged to the landscape rather than sat on top of it, and for it to happen fast. From first post to final polish, the whole thing was delivered in just two weeks, ready for guests to pull up a barrel and pour a glass.
Location
Caves Road, Yallingup
Project Type
External Gazebo
Build Time
2 weeks
Commencement
February 2026
Project Brief
External renovation
Architecture
A timber and steel structure designed to sit lightly in the landscape. Exposed rafters and an open-sided form keep sightlines clear to the surrounding bush, while the proportions were kept deliberately generous — enough cover for a full tasting crowd without ever feeling enclosed. Materials were chosen to weather naturally, so the structure will settle into its setting rather than stand apart from it.
Landscaping
The surrounding bushland is the landscaping here — the structure was positioned and built to preserve the established natural setting, with the deck floating above the ground plane to minimise disturbance. Native vegetation frames every sightline, so guests taste wine with the Yallingup bush as the backdrop.
Every Scrase Built project begins with a conversation. Tell us about your project and we’ll explore what’s possible together.
Start Your Build
Start Your Build