
Project
Kyle Andrews Foundation Cabin
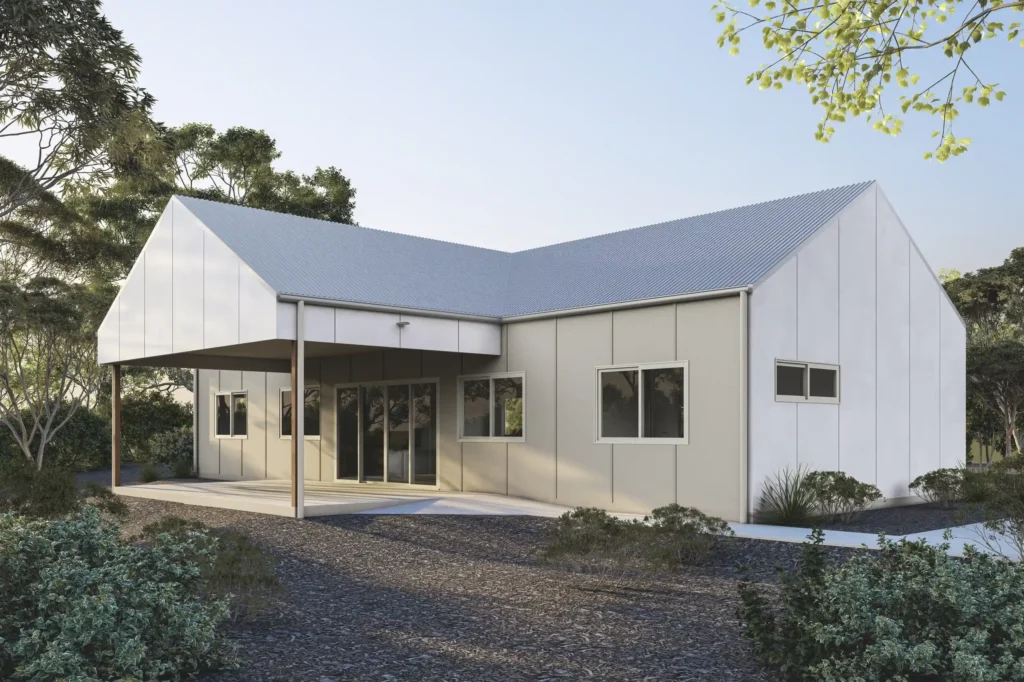
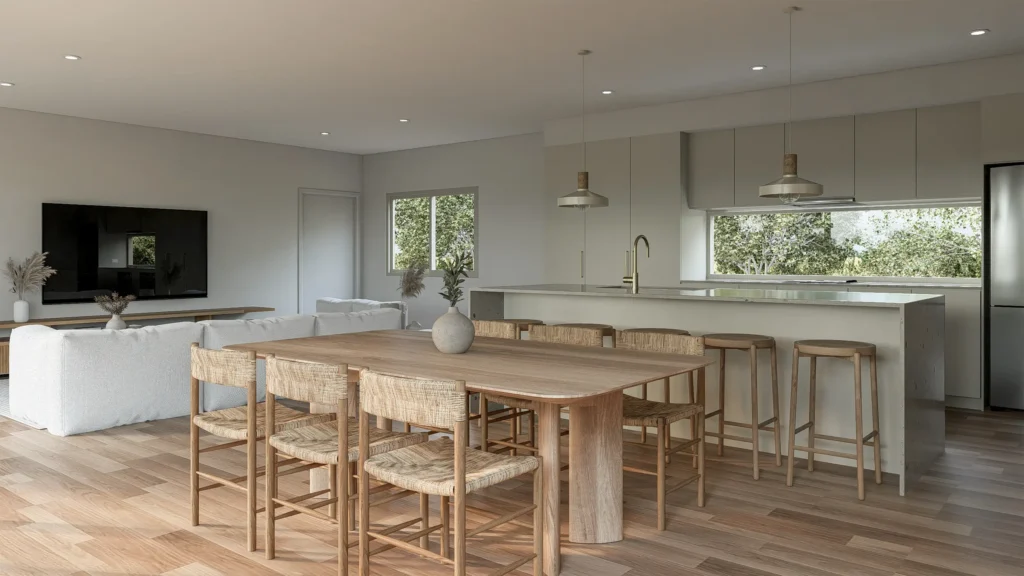
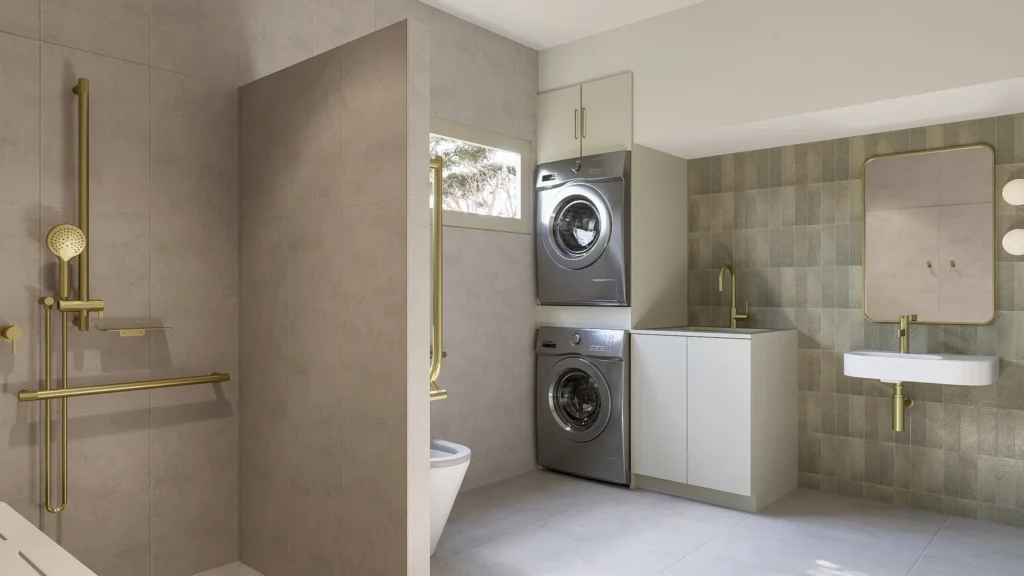
Some builds mean more than others. This holiday cabin for the Kyle Andrews Foundation was created as a place of rest and joy for children battling serious and life-threatening illness, and their families. Nestled in the bush off Caves Road at Siesta Park, the cabin blends a modern Palm Springs aesthetic with warm, welcoming interiors — open-plan living, a stone island kitchen, and a fully accessible bathroom finished in brushed brass and sage zellige tiles. Every detail was chosen with comfort and calm in mind, so families can step away from hospitals and treatment and simply be together. Delivered over seven months, it’s a project we’re deeply proud to have been part of.
Location
Caves Road, Siesta Park
Project Type
Charity Foundation Cabin
Style
Modern Palm Springs
Build Time
7 months
Commencement
March 2026
Project Brief
A Kyle Andrews Foundation holiday cabin to bring joy and happiness to children and their families, who are battling with serious or life-threatening illnesses.
Architecture
The cabin draws on a modern Palm Springs aesthetic reimagined for the South West — clean rooflines, crisp white cladding, and generous glazing that pulls the surrounding bushland into every room. Deep eaves and a wraparound verandah soften the form and provide shaded outdoor living, while the single-level, fully accessible layout was designed from the ground up so every family member can move through the home with ease. It's architecture in service of comfort: simple, light-filled, and calm.
Interiors
Inside, the palette is warm and quietly luxurious — a stone island kitchen anchoring the open-plan living space, timber-look flooring underfoot, and soft neutrals throughout to keep the mood restful. The fully accessible bathroom is a standout, finished in sage zellige tiles and brushed brass tapware that lift it well beyond the clinical. Every fixture and finish was selected to make families feel at home from the moment they walk in — nothing institutional, everything considered.
Landscaping
The cabin sits gently within its natural bush setting off Caves Road, with landscaping kept deliberately soft and low-maintenance — native plantings, natural ground cover, and accessible paths connecting the verandah to the surrounds. The goal was to preserve the sense of retreat: bushland right to the edges, nothing manicured, everything calm.
Every Scrase Built project begins with a conversation. Tell us about your project and we’ll explore what’s possible together.
Start Your Build
Start Your Build